Friday, August 12, 2011

My Life for Yours

The birthday I just celebrated was a fresh reminder of the truism: Love is my-life-for-yours. My husband, family, and friends illustrated their love by sacrificing for me. It made me want to do the same, to give my life for them and others.

Nowhere is the self-sacrificial definition of love more obvious than in marriage. On Saturday, my husband gave of himself to surprise me for my birthday. 

Let me tell you the story.  Earlier in the spring, we had seen a chandelier I admired.  Our daughter loved it, too, and ordered one for her new home. I assumed I would get to enjoy it at her house.  Little did I know my husband had tucked the information in the back of his mind.  Collaborating with our daughter, he ordered one for us, too. Then, he had it delivered to a friend's home and arranged for another friend to hang it while we were out for a birthday dinner.  
Imagine my surprise when he led me into the dining room singing, "Happy birthday" and pointing upward.  I was shocked!  How did he pull that off?  The more I thought about it, the more touched I was. What self-sacrifice! We didn't "need" the chandelier, but Bill knew that slowly updating our home is something I wanted to do.  Thoughtfully, he gave of himself to please me, and it makes me feel so loved!  

Another expression of self-sacrifice came from our three-year-old granddaughter. According to our son, Caroline spent over an hour coloring a special picture for me.  "She really worked on it.  She wanted it to be perfect for you."  When the drawing arrived by Fedex, I placed it in a prominent place. Each time I pass it, her sweet voice rings in my ears, "Happy birthday, Gigi." Seeing her efforts makes me feel loved.
Then in my living room is another expression of self-sacrifice.  Three porcelain blossoms now sit on a walnut box. They were sent by my daughters who are each on an early-marriage budget.  The delicate flowers are a generous display of their love.
In a guest space fresh, monogramed towels and wash cloths are laid out ready for use.  They are a gift from my mother.
My father-in-law and mother-in-law sent a beautiful card with kind sentiments and a check.  Their generosity on a fixed income speaks of their love.

Finally, three china birds now chirp at me from my kitchen window.  They were a birthday present from a friend. Often this friend and I have walked and prayed for our children, reminding each other to "look at the birds...they do not sow, or reap or store away in barns, and yet your heavenly Father feeds them.  Aren't you (or your children) more valuable than they?" What a sweet reminder of Matthew 6:26. In choosing these cute little fellows, my friend thoughtfully gave of herself to encourage me.
When we spend ourselves for someone else, we are demonstrating love.  Didn't Christ live and die to illustrate love?  "This is how we know what love is:  Jesus Christ laid down his life for us.  And we ought to lay down our lives for our brothers" (1 John 3:16).
http://www.joesart.com/crusifix_sm.jpg
This week when I make an extra special dinner for my husband, send a surprise to my granddaughter, bless one of my children, call a parent, or have a friend for tea I am living the truth:  Love is: my-life-for-yours.


Wednesday, August 3, 2011

Endearing Quirks

What I love about homes built over half century ago are the quirky details.  An unusual door, an atypical doorbell, detailed woodwork all combine to give an older home a uniqueness not found in McMansion construction.  Such whimsical details return stone-cottage visitors to a by-gone era.

From the street, the 1930's cottage testifies to the attention to detail given in those days. Before you get up the front walk, you notice the weighted gate.  What a charming welcome.
Looking up at the home, you see snow guards adding definition to the slate roof. The metal perches keep snow from sliding off the stone surface, but are rarely used on recently built homes. The front door is also unique in that only the upper half of the front door has divided lights.  Nowadays, front doors are either solid wood or entirely divided glass.  
Once up to the front door visitors twist the doorbell key rather than push a button, and the bell is located in the center of the door rather than on the doorframe.

From the inside, the bell displays scrolled details.
The entryway reveals more one-of-a-kind features.  Curled wood cutouts detail the sides of the stairs.
A half Dutch-door in the front hall leading downstairs is especially unusual.
In the dining room, a built in dish cupboard takes advantage of under-the-stair space.
At the top of the stairs are additional vintage details on the landing.  For example, a slanted linen closet door follows the roofline.  
Just outside the bathroom, the original builder created a tiny trap door which allows a plumber access to the tub and shower pipes.
Built in drawers are tucked under the dormers in the upstairs bedrooms.
 Then, I love the radiator covers which are each unique.

Taking note of the quirks in this old cottage made me think of each person's individuality. Aren't you glad the Creator has continued to make each person special? He obviously agrees that personalized quirks are as endearing in people as they are in homes.

Tuesday, July 19, 2011

Space-Age Kitchen Makes Soft Landing

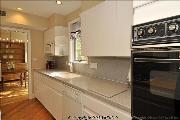
The most dramatic make-over in Marcus' and Anna's home was accomplished with the most minor changes.  Paint and hardware brought an out-of-character galley kitchen into sync with the rest of the house.
When Anna and Marcus purchased their 1930's cottage, the kitchen didn't match the home's style.  The Corian, handle-less cabinets looked like they came from a Star Trek set.  What was probably state-of-the-art in the 70's was incongruous with the home's vintage charm.
The kitchen was a no-frills space--long on efficiency, but short on personality.  Even though the style could have been labeled "modern", it was dated.
Moreover, the budget did not permit a kitchen renovation. What could be done?

Anna, always great at picturing potential, was up to the challenge.  I must admit to being skeptical, but she insisted that paint and pulls would do the trick.  As it turned out, these cosmetic touches were the repairs needed to bring the ship safely home.

The first thing Marcus and Anna did was to remove the yellowed finish on the butcher block countertop with stripper and sandpaper.  Then, they stained the wood a warm walnut brown. Next, the room was painted (lower cabinets--Benjamin Moore "Museum Piece", upper cabinets a lighter shade of the same color, walls  Benjamin Moore "Strand of Pearls"). Finally, Martha Stewart, brushed-nickel bin pulls and grooved cabinet handles from Home Depot were added.
Inset windows were dressed in a whimsical linen polka dot fabric.
Last, antique cast iron scales and still-life oil painting completed the vignette.

Isn't this face lift amazing?  The before and after shots tell the story: Lunar Module Lands Successfully.
Before
after

Thursday, July 14, 2011

Casual or Formal Dining

Which dining atmosphere do you prefer, casual or elegant?  More and more our culture is leaning toward laid-back, not stuffy.  But, stop and think about it.  Which tastes better, a steak at Texas Roadhouse or one served on linen at The Capital Grille?  At home, because we don't toss peanut shells on the floor nor do we serve many meals on a starched tablecloth, it is preferable to hit a balance between formal and informal.  

Marcus and Anna accomplished this by mixing contemporary with traditional furnishings, casual with dressy finishes.  
                             
Starting with the floor, they chose a jute honeycomb patterned rug from West Elm (http://www.westelm.com/products/jute-dot-rug-t008/?pkey=crugs-flooring).  Juxtaposed to this casual floor covering, Anna hung white floor to ceiling drapes from Pottery Barn.  The formality of full length window coverings was taken down a notch by choosing linen rather than silk and grommets rather than traditional pleating. (Curtain rods are from Restoration Hardware.)

In the center of the dining room is a formal, oval table but six mismatched chairs.  The host and hostess chairs are high-gloss white, contemporary chairs from Brocade Home (https://www.brocadehome.com), and side chairs are canned, hand-painted antiques purchased at Stoudt's Black Angus Antique Mall in Adamstown, Pennsylvania.  

The mix of antique and contemporary continues with the dining table which was left in the room by the previous owners. Yellowed with age, the table was tired looking and might have been carried to the street, if there had been a replacement. However, because it was the only option, we went to work.  Lacquer stripper, lots of elbow grease, and a white glaze transformed the duckling into a swan. Imagine our surprise when we discovered the Kindel label on the under side of the table skirting and brass rings on the table legs! Now the traditional table with updated finish sits comfortably center stage.  Finally, placemats set a casual tone next to a William Yeoward crystal globe which adds some glam.  
  
Prior to its facelift, the dining room seemed teeny. A door closed the small room from the entry, and the previous owners had a large hutch on the wall (visible from the kitchen).  As a consequence, the room appeared to be minuscule.

The door from the entry was removed, and Marcus' and Anna's open sideboard visually added two feet to the room.
Atop the antique chinese sideboard sits an old gilded mirror between a pair of contemporary Simon Pearce square vases.  The distinct lines of the cane sticks also add a fresh twist.  

The mix of old and new is repeated again in the weathered brass chandelier which puts a contemporary spin on a traditional shape (Circa lighting).

The final coup is tucked into the corner of the room where a very deep cupboard takes advantage of space beneath the stairs.  Previously, this cupboard had wooden country pulls on the drawers, was too deep to be left open, but lacked doors.  Upon inspection, we noticed evidence of doors formerly covering the shelves.  What a pleasant surprise to find the old doors hidden beneath a stack of window screens in the basement furnace room!  Given a coat of paint and contemporary crystal pulls, this quirky old cabinet now fits perfectly in the room.
I don't know about you, but I think this room is ideal for breaking bread day-to-day or on a holiday. Dress it up; dress it down--it works for steaks anyway you prefer them. 

Saturday, July 9, 2011

Come in; Make Yourself at Home

Welcome to Marcus and Anna's entryway.
The front door of their stone cottage
  opens into this foyer.
As you can see, the living room is on the left.  This largest room in the home measures approximately 12 by 20 feet. Bookcases bank the south wall, while a lovely fireplace holds court on the longest wall. During the daytime, windows on three sides flood the room with natural light. When Marcus and Anna originally toured the home during a realtors' open house, the staged living room looked like this:

After settlement, the young couple began imprinting their fingerprints on the room. First, they had crown molding added.  Many of the rooms already had this detail, but not the living room.  Next, the walls were painted Benjamin Moore Royal Flax (50 percent), a grayed beige that transitions from the gray entrance to the rose and camel silk stripe in the living room.                    .

Toward the front of the house, floor to ceiling panels warm up the north-facing wall.
Roman shades from the same fabric cover the back and side wall windows.  (Amazingly, all the fabric for these four windows used to cover the one window in their New York living room!)
At first glance, the fireplace wall seems untouched, but notice the details. The brick fireplace surround was painted white to match the mantel. Williamsburg sconces were traded for a more contemporary pair from Circa lighting. A rustic, mountain lodge fireplace screen was replaced with a more refined screen from Horchow. (Go to: www.horchow.com.  Click on decorative accents, fireplaces, fire screens.) Finally, the broken terra-cotta hearth tiles were replaced with a single piece of soapstone.
The home's small rooms left the couple in a quandary.  Where could they watch television? The only room large enough for a group was the living room. However, Marcus and Anna, like most people, didn't want to have a black screen as the focal point of their genteel entertaining space.  To remedy this problem, they had a box built to cover the television (http://www.averyart.com/#!media-sreens).
Now, happily, six or seven people can view the television or simply converse in a comfortable room. A secondary benefit of having entertainment in the living room is that the space will be used regularly, not just for formal occasions.

When you are in the middle of settling into a house, it seems to be all consuming.  After a bit, you can begin to feel like you have fixated too long on "stuff."  Truth be told, you do have to remember why you are nesting--to make your house a home where you can nurture others.

Tuesday, July 5, 2011

From Blah to Ta-dah

I have been negligent of my blog in the past few weeks, because I was helping a daughter and her husband move.  It takes time to make a home your own--time to paint, time to replace fixtures, and time to "guild the lily".  However, I can't think of a more pleasant pastime than taking empty rooms and filling them to reflect the home owners' personalities.  Layered details


take a vacated house from blah to ta-dah.
Knowing changes will never get made if you don't refurbish when you first move, Anna and Marcus aggressively tackled their to-do list.  Every room was repainted.  Off-white walls now feature Benjamin Moore full-spectrum paint colors.  I can't say enough positive about this line of paint. Because the paint (even flat) is of such high quality, the walls are totally scrubbable. Best of all, the colors are amazingly reflective of light.  Anna's and Marcus' favorite color is "Museum Piece" halved with white.  The resulting color is a soft, light, perfect gray.
Light fixtures in the house were a bit too country for Anna's taste. Replacing them with fixtures from Circa lighting was like adding designer jewelry to a plain dress.
The biggest transformation was given to the main bathroom.  It went from pink to soft white and gray.  The hexagons on the floor are Calcutta Gold marble and the walls are matte white subway tile. Fixtures were updated in two bathrooms, as well.

After the shell of each room was personalized, Anna and Marcus brought in all their earthly possessions. Their belongings from a temporary apartment and a storage bin were reassembled.  Then we began to put the jigsaw puzzle together.  This was no small feat because the proportions of this home are entirely different than their previous homes.  Where their New York condo had twelve foot ceilings, these are eight foot.  Where their last abode had one main living space, this home has a separate kitchen, dining room, living room, study, and sunroom.  Many pieces of furniture were moved, rearranged, and repositioned several times before they found a resting place.  (Aren't you glad your husband wasn't the one hefting?)

Finally, some drapes were shortened, others remade, others newly fabricated before they were hung.
Lastly, pictures found their homes on walls and tablescapes were arranged.
I think the final product is charming.  In the next few posts, I will take you on a room by room tour.